

Key Takeaways
Choosing local builders Canberra homeowners can trust starts with a clear brief and careful checks. Compare the whole offer—not just the headline price—before signing.
- Define the project, priorities, budget, and contingency before seeking quotes.
- Review comparable work, licences, insurance, references, and local experience.
- Check inclusions, allowances, provisional sums, variations, and payment stages.
- Assess design, materials, workmanship, approvals, and construction supervision.
- Choose a builder who communicates clearly and supports you after completion.
Define your building goals and project scope
A well-defined project gives both you and prospective builders a useful starting point. Write down what you want to change, what must remain, and how you expect the finished home to function. This is especially helpful when comparing renovation proposals, because different builders may interpret the same broad request in very different ways. A clear brief also makes later conversations about cost and time more grounded.
New home, renovation, extension, or knockdown rebuild
First decide what kind of work you are commissioning. A kitchen or bathroom renovation has different design, access, and service considerations from a full-house makeover, outdoor living project, extension, or knockdown rebuild. If the existing home has sentimental or structural value, a renovation may preserve more than a replacement build, while a difficult layout may make a larger intervention more practical.
Ask each builder to explain how they would approach the particular project type, including protection of occupied areas, temporary services, demolition, and connection to existing structures. Prestige Plumbing and Building is a family-run business specialising in home renovations in Canberra and its surrounds, with licensed and insured building services offered from start to finish.
Establishing your must-have features and priorities
Separate essentials from preferences before design discussions begin. Your list might cover storage, accessibility, natural light, entertaining areas, energy performance, finishes, or a more workable relationship between kitchen, living, and outdoor spaces. Ranking those items helps a builder make sensible decisions if the budget or site places limits on the original wish list.
It is useful to record the reason behind each priority as well as the feature itself. “More bench space” may really mean easier family meal preparation, while “a larger bathroom” may mean improved accessibility or better storage. That distinction can lead to a more effective design than simply enlarging rooms.
Setting a realistic budget and contingency
Set a working budget before requesting detailed proposals, but avoid treating every dollar as available for finishes. Allow for professional fees, approvals, temporary accommodation where relevant, site conditions, and the possibility of changes once walls or floors are opened. A contingency is not an admission that the project is poorly planned; it is protection against uncertainty in existing buildings.
Discuss the budget in terms of priorities rather than only a maximum figure. A builder should be able to explain where allowances sit and which decisions will have the greatest effect on cost. Keeping a written record of assumptions at this stage reduces the chance that a low initial figure becomes difficult to recognise once the work is fully documented.
Choosing a suitable design and construction style
Consider whether you need a fully custom design, a designer-led renovation, or a simpler construction approach based on an established layout. Architectural collaboration can be valuable when a project involves structural changes, heritage sensitivities, unusual blocks, or several competing needs. For a more contained upgrade, a straightforward design may reduce time and unnecessary complexity.
Look for a builder who is comfortable discussing design without losing sight of buildability. Prestige Plumbing and Building describes its work as custom, individually designed renovations and positions architectural collaboration and dedicated project management as part of its approach. Those details are worth testing in a meeting: ask who develops the design, who coordinates consultants, and how decisions move from drawing to site.
Research local builders Canberra homeowners recommend
A shortlist should be based on evidence that relates to your project, not simply on a polished website or a recommendation made without context. Compare builders who have completed work at a similar scale and with a similar level of complexity. Public directories and articles can provide leads, but your own checks still matter. For broader background, you can review Canberra builder listings while building your shortlist.
Reviewing portfolios of comparable projects
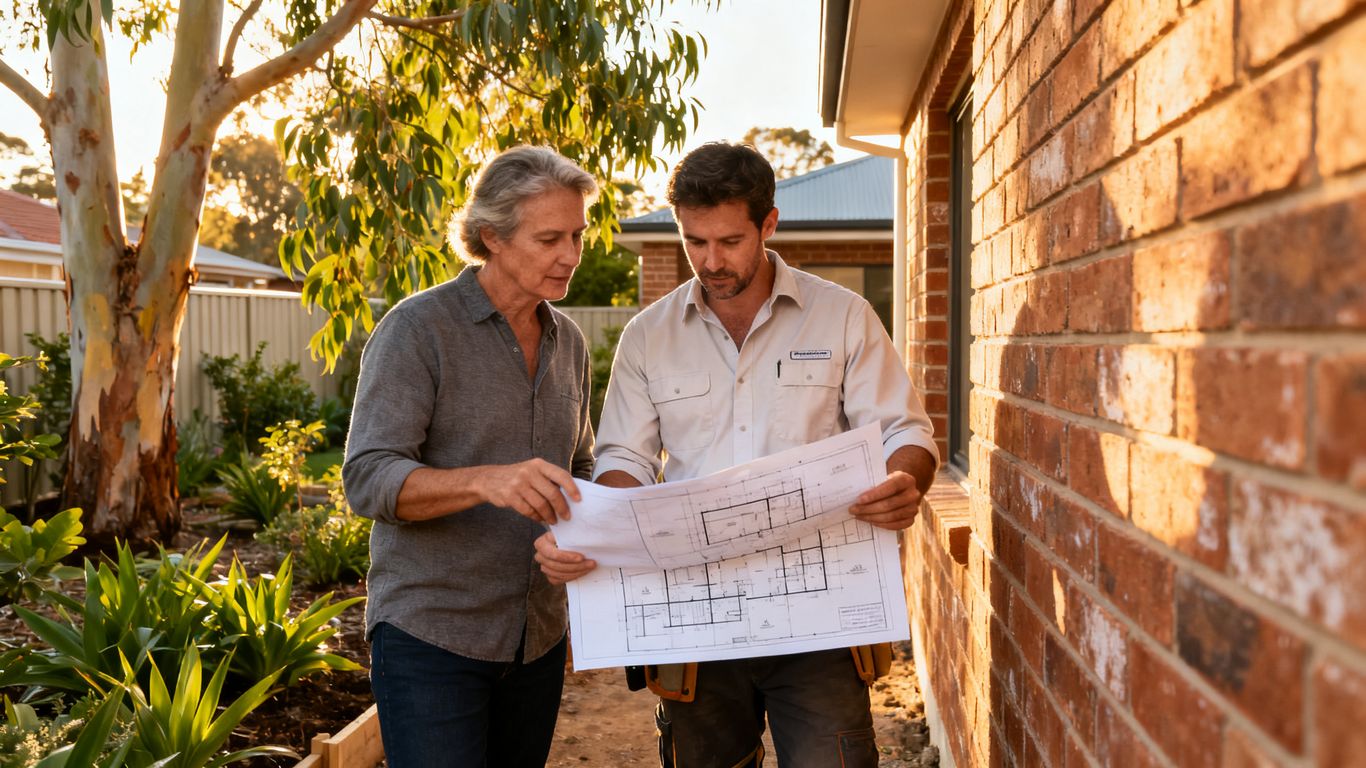
Study completed work with a critical eye. Look for renovations that resemble your home in age, structure, access, finish level, or scope, rather than focusing only on photographs of the most dramatic project. Ask what parts were designed by the builder, what was completed by specialists, and whether the images show finished work or an earlier stage.
Where possible, request a conversation about one comparable project. A useful builder can explain the constraints, the decisions made, and how the finished result met the client’s brief. A portfolio is most valuable when it helps you understand process and judgement, not just appearance.
Checking licences, insurance, and industry credentials
Ask for current licensing details and the insurance information relevant to the proposed work. Confirm who will hold responsibility for the contract and whether subcontractors are appropriately qualified for their roles. You can also ask about formal industry memberships, but treat credentials as one part of due diligence rather than a substitute for examining the contract and references.
The written proposal should identify the legal entity contracting with you. Check that the business name, licence details, insurance evidence, and contract name align. If anything is unclear, pause before signing and seek independent advice.
Reading independent reviews and client testimonials
Reviews can reveal patterns in communication, cleanliness, scheduling, variation handling, and defect resolution. Read beyond star ratings and notice whether comments relate to a project like yours. Testimonials supplied by a business are useful context, but they should be balanced with independent sources and direct conversations with recent clients where those contacts are offered.
Ask references questions that invite specific answers: Was the quoted scope clear? How were surprises handled? Who answered questions? Were defects dealt with promptly? A measured reference is often more informative than unqualified praise.
Assessing experience with Canberra suburbs and conditions
Local familiarity can help a builder anticipate access, terrain, planning expectations, and the practical realities of working in established neighbourhoods. It does not remove the need for a site assessment, but it may make early conversations more realistic. Ask whether the builder has worked on homes with similar age, orientation, slope, or surrounding constraints.
Do not assume that a builder experienced in one suburb will automatically understand every site. The useful question is how they investigate conditions and adapt the plan. You may also compare the local knowledge described by Canberra home builders, while keeping your final assessment tied to your own brief and site.
Compare quotes and building contracts
A quote is only useful when you can see what it covers and how its assumptions were formed. Request comparable documentation from each shortlisted builder and resist comparing totals until the scope is aligned. A cheaper figure may exclude design work, site preparation, finishes, or necessary services. Conversely, a higher figure may include more complete allowances and management.
Understanding what each quote includes
Read the quote alongside drawings, specifications, schedules, and any stated exclusions. Check demolition, waste removal, temporary protection, plumbing and electrical work, painting, flooring, joinery, appliances, external works, and final cleaning. Ask whether the price includes coordination with designers, engineers, certifiers, and other consultants.
A useful comparison should make differences visible rather than hide them in a single total. The following table can help organise the questions you ask when reviewing proposals:
| Quote area | What to check | Why it matters |
|---|---|---|
| Scope | Drawings, rooms, work stages, and finishes | Confirms that every builder is pricing the same project |
| Site work | Access, demolition, excavation, and protection | Existing conditions can affect cost and sequencing |
| Services | Plumbing, electrical, heating, and ventilation | Incomplete service allowances often surface later |
| Handover | Cleaning, certificates, defects, and manuals | Clarifies what completion actually includes |
After making the comparison, ask each builder to explain any major difference rather than choosing on price alone. A transparent answer is a useful early sign of a well-managed process.
Identifying allowances, exclusions, and provisional sums
Allowances are estimates for items that have not yet been selected, while provisional sums may cover work whose final cost depends on information not yet available. Neither is automatically unreasonable, but both deserve attention. Ask how each amount was calculated, when it will be confirmed, and what happens if the actual cost differs.
Exclusions should be read just as carefully as inclusions. A quote that leaves out painting, engineering, floor preparation, or external drainage may appear attractive until those items are added. Keep a running schedule of open decisions so you can see which uncertainties remain.
Comparing fixed-price and cost-plus contracts
A fixed-price contract generally gives more certainty when the scope, selections, and site information are sufficiently developed. It does not mean that every possible change disappears; variations, latent conditions, and client-requested changes may still affect the final amount. A cost-plus arrangement can offer flexibility, but it requires close visibility of costs, margins, records, and approvals.
Have the proposed contract reviewed if you are uncertain about the commercial structure. Ask what triggers a change, who approves it, how the price is calculated, and whether work can proceed before written approval. The right structure depends on the project’s certainty and your comfort with managing financial movement.
Reviewing payment schedules and variation terms
Payment stages should correspond to identifiable progress and should be set out clearly in the contract. Check the timing of deposits, progress claims, retention where applicable, and the documentation supplied with each claim. Variation terms should explain the description of the change, its price, any time effect, and the required approval process.
Keep communication about variations in writing, even when the conversation begins on site. A simple record of the request, agreed price, and revised timing can prevent an innocent misunderstanding from becoming a dispute.
Evaluate designs, materials, and construction quality
Good design is more than visual appeal. It should respond to the way your household lives, the site’s conditions, the local climate, and the maintenance you are prepared to undertake. Review materials and details as a connected system, because a beautiful finish will not compensate for poor waterproofing, awkward circulation, or inadequate storage. Quality decisions compound over time through comfort, durability, and fewer avoidable repairs.
Assessing energy-efficient home design options
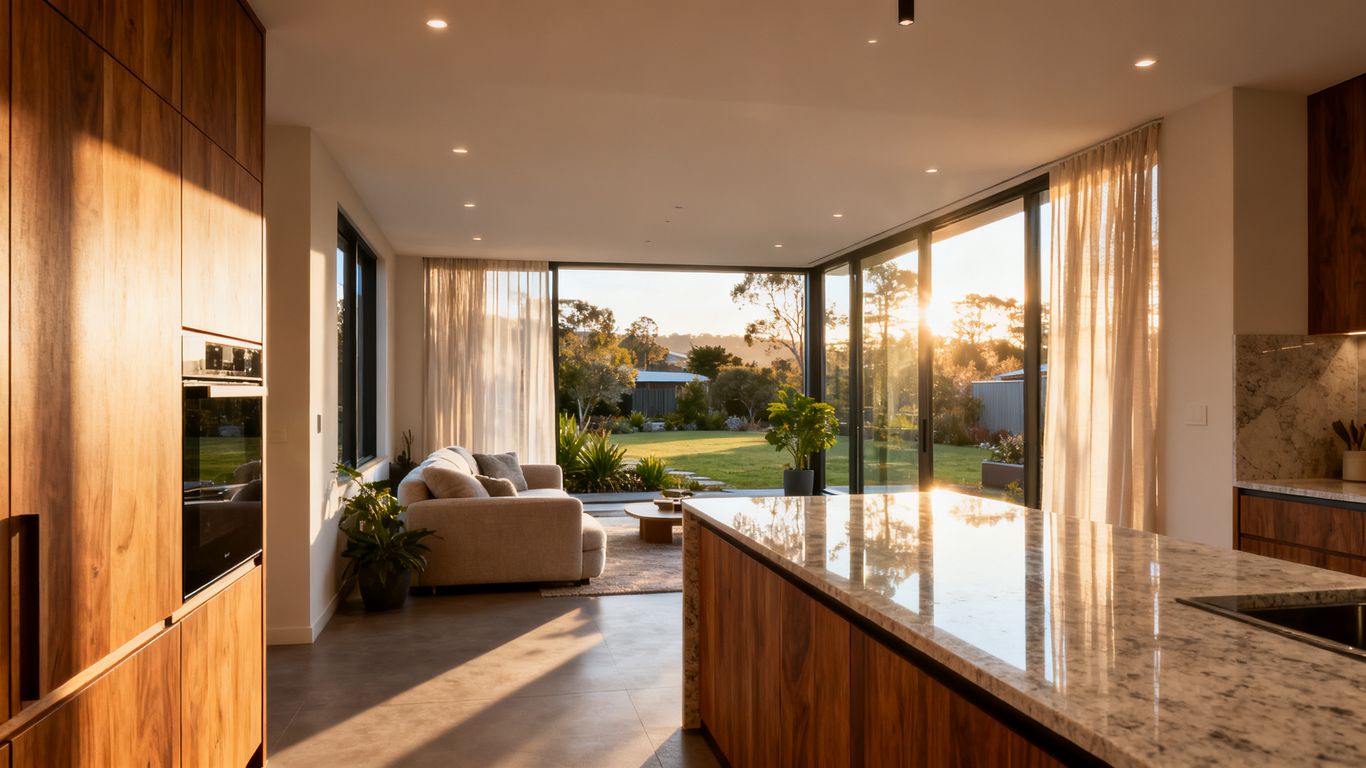
Start with passive opportunities such as orientation, shading, glazing, insulation, ventilation, and the location of living areas. These decisions are usually made before appliances are selected and can shape comfort throughout the year. Ask the design team to explain how the home will respond to Canberra’s hot summers and cold winters rather than relying on equipment to solve every issue.
Energy efficiency should be discussed alongside the actual household budget and maintenance expectations. Energy-efficient renovation planning may provide another useful perspective, but your builder should explain which measures are suitable for your specific home and how they affect cost, appearance, and construction sequencing.
Selecting materials suited to Canberra’s climate
Choose materials for their performance as well as their colour and texture. Exterior finishes need to cope with sun, cold, moisture, and temperature changes, while internal materials should suit the ventilation and moisture conditions of kitchens, bathrooms, and laundries. Ask about manufacturer guidance, installation requirements, cleaning, repair, and expected service life.
Samples are helpful, but a written specification is more reliable than a mood board. Confirm product names, grades, colours, sizes, and installation methods before signing off selections. This is particularly important where a substitute product could change appearance or performance.
Checking structural specifications and workmanship standards
Ask who prepares structural information and how it is coordinated with the design. For renovation work, the condition of the existing structure may not be fully known until demolition begins, so the contract should explain how discoveries are assessed and approved. On site, look for orderly storage, protection of existing areas, careful set-out, and clear attention to waterproofing and junctions.
You do not need to act as the site supervisor, but you should know who is responsible for checking work. Ask how inspections are scheduled, what records are kept, and how concerns are raised and resolved.
Balancing custom features with long-term maintenance
Custom details can make a home feel considered, but every unusual junction, finish, fitting, or built-in element adds decisions and future maintenance. Before approving a feature, ask how it will be cleaned, repaired, replaced, and accessed. This is especially relevant for wet areas, exterior joinery, complex lighting, and high-use storage.
A good design discussion includes a practical test: will the feature still suit the household if routines change? Keeping some flexibility in storage, furniture layouts, and services can make a tailored renovation more useful over many years.
Understand approvals and the construction process
Approvals and construction steps vary with the project, the site, and the type of work proposed. Your builder should explain which professionals are involved and which decisions belong to you. Do not rely on a vague promise that “approvals are covered”; ask what is included, who lodges applications, and how approval conditions affect the programme.
Planning approvals and building approvals
Planning approval and building approval are separate considerations, although the exact pathway depends on the work and the jurisdiction. Clarify whether your project needs planning assessment, building approval, certification, heritage review, or other specialist input. Ask who prepares the required documents and whether application fees are included in the proposal.
Approval conditions can influence materials, setbacks, drainage, access, and timing. Read them before construction begins and make sure the contract identifies responsibility for satisfying each condition.
Site assessments, soil reports, and surveying
A site assessment should identify information that could affect design, cost, and construction method. Depending on the project, this may include levels, boundaries, services, drainage, soil conditions, structural investigation, and access for deliveries. Existing homes can contain surprises behind walls or below floors, so the limits of each investigation should be understood.
Ask when reports will be commissioned and whether their cost is included. If a report changes the scope, the builder should explain the effect on price and time before proceeding wherever the contract requires prior approval.
Construction stages and expected timelines
A typical renovation may move through design and documentation, approvals, procurement, demolition, structural work, services, linings, finishes, testing, and handover. The order can change when the home remains occupied or when long-lead items are involved. Request a programme that identifies milestones and decisions you need to make.
Treat the timeline as a managed forecast rather than a guarantee detached from the contract. Weather, approvals, selections, hidden conditions, and supplier delays can all affect progress. The useful measure is whether changes are communicated early and recorded clearly.
How builders manage inspections and compliance
Ask which inspections are required, who books them, and how results are documented. A responsible process should also explain how non-conforming work is corrected and checked again. Your builder should be able to identify the relevant certifier or inspector and distinguish regulatory inspections from the builder’s own quality checks.
Keep copies of approvals, certificates, inspection records, warranties, and final documentation. A tidy handover file makes future maintenance and property decisions easier, and it gives you a clear record of what was completed.
Choose a builder with reliable communication and support
The relationship with your builder will shape the day-to-day experience of the project. Clear communication cannot remove every delay or difficult decision, but it can prevent uncertainty from spreading. Look for a team that gives you a realistic contact structure, explains decisions in plain language, and records changes rather than relying on memory.
Identifying your primary point of contact
Ask who will manage your project after the contract is signed and who can make decisions when an issue arises. In a small renovation, you may speak with the owner, project manager, site supervisor, designer, or several of them. The arrangement matters less than knowing who is accountable and how responsibilities are divided.
Confirm how quickly urgent site matters are escalated and who can approve practical decisions. Dedicated project management can be particularly helpful when several trades and consultants need to coordinate around an occupied home.
Confirming how progress updates are provided
Agree on the rhythm and format of updates before work begins. Some clients prefer scheduled meetings, while others need written summaries with photos, upcoming decisions, and information about risks to time or cost. Ask how you will be notified when selections, access, or approvals are holding up the programme.
A communication plan should cover both routine progress and difficult news. Clear renovation communication is a useful principle to look for when comparing builders, but ask each candidate to describe the actual tools and meeting habits they use.
Understanding site supervision and subcontractor management
Find out who supervises the site each day and how subcontractors are selected, briefed, and checked. A builder remains responsible for coordinating the work even when specialist trades carry out individual tasks. Ask how the site is secured, how existing areas are protected, and how defects or incomplete work are tracked.
You can also ask how neighbours are kept informed about disruptive work, deliveries, noise, and access. Considerate site management protects relationships as well as the physical property.
Reviewing warranties, defects, and post-build support
Before signing, understand the warranties that apply to the work, products, and structure, along with any statutory rights. The handover process should identify incomplete items, defects, operating instructions, certificates, and the method for reporting concerns. Ask how urgent issues are triaged and how routine defects are scheduled.
A builder’s support should be specific rather than described only as “peace of mind.” Confirm the contact method, response expectations, and documentation you will receive. That clarity matters long after the final trades leave the site.
Conclusion
The strongest choice among local builders Canberra homeowners consider is usually the one that makes the project understandable from the first conversation. Define your scope, compare like with like, check the evidence, and ask direct questions about approvals, workmanship, communication, and aftercare. A careful process cannot remove every building risk, but it can give you a clearer basis for selecting a licensed professional whose approach suits your home and priorities.
Frequently Asked Questions
How many builders should I ask for a quote?
Two or three detailed quotes are usually enough for a meaningful comparison when each builder has received the same drawings, specifications, and brief. More quotes can create noise if the scope is not consistent.
What should I provide before requesting a renovation quote?
Provide your project goals, available drawings, site information, preferred finishes where known, budget range, access constraints, and any timing requirements. The more useful the brief, the less each builder must guess.
How can I compare quotes that use different allowances?
Create a comparison schedule listing inclusions, exclusions, allowances, provisional sums, consultant fees, taxes, and external works. Ask builders to clarify and, where possible, revise uncertain amounts before you compare totals.
Should I use a fixed-price building contract?
A fixed-price contract can provide greater cost certainty when the scope and site information are well developed. It still needs clear variation, delay, allowance, payment, and latent-condition terms.
What questions should I ask a builder’s references?
Ask about communication, cost changes, scheduling, site cleanliness, workmanship, defect handling, and the builder’s response when something went wrong. Request specific examples rather than relying on a general rating.
Who is responsible for building approvals?
Responsibility depends on the contract and project pathway. Confirm who prepares documents, lodges applications, pays fees, responds to conditions, and supplies final certificates before work begins.
What should happen at practical completion?
You should receive an inspection or walk-through, a written defects list, relevant certificates and warranties, operating information, and a clear process for resolving outstanding items. Make sure the contract explains how completion and final payment are determined.