
Key Takeaways
A successful Canberra renovation begins with a clear brief, a realistic budget, and a design that responds to the local climate and the existing home.
Define the problems, priorities, and project boundaries before seeking detailed pricing.
Budget for design, approvals, consultants, construction, and a sensible contingency.
Plan for Canberra’s cold winters, hot summers, natural light, and insulation needs.
Confirm planning, building, heritage, bushfire, and site requirements early.
Choose a licensed team with clear contracts, communication, and project management.
Define your renovation goals and project scope
Custom home renovations Canberra projects can range from a focused kitchen update to a substantial extension or whole-home transformation. The right starting point is not a product catalog or a collection of inspiration images, but a clear understanding of how the house currently works. Write down what feels difficult, what you want to preserve, and how you expect to use the home in five or ten years. That brief will guide design decisions and help keep later discussions practical.
Identify the problems your current home needs to solve
Begin with the everyday friction points. Perhaps the kitchen is isolated from the living area, winter rooms are uncomfortable, storage is limited, or an aging bathroom no longer suits the household. Walk through the home at different times of day and in different weather, noting noise, drafts, glare, circulation, and spaces that are rarely used. A useful renovation responds to these patterns rather than simply adding fashionable finishes.
Speak with everyone who uses the home, including children or older family members where relevant. Their observations can reveal small changes with a large effect, such as a safer entry, better laundry storage, or a more direct path between the kitchen and outdoor area. Prestige Plumbing and Building approaches licensed and insured building services as a start-to-finish process, but the scope still needs to be grounded in the homeowner’s actual priorities.
Prioritize must-have upgrades and lifestyle improvements
Separate essential work from improvements that would be welcome if the budget allows. Structural repairs, waterproofing, electrical safety, heating, and serious moisture issues should usually come before decorative changes. After that, rank improvements by the value they add to daily life, not just by how impressive they may look in photographs.
A short priority schedule can make decisions easier as the design develops. Keep the first version simple, then test each item against cost, disruption, maintenance, and long-term usefulness. This process creates room for thoughtful choices without letting every attractive idea become part of the contract.
Choose between a renovation, extension, or complete remodel
A renovation changes the existing building without necessarily increasing its footprint. An extension adds floor area, while a complete remodel may involve extensive internal reconfiguration, major services work, or rebuilding much of the home. The choice depends on the condition of the structure, the site, the planning framework, and whether the current footprint can support the way you want to live.
Compare the likely benefit with the complexity of each option. A modest reconfiguration may solve circulation problems, while an extension could be justified when the household needs another bedroom or a larger living zone. If the existing home has widespread structural or environmental problems, a deeper project may be more sensible than repeatedly adapting an unsuitable layout.
Assess your home’s structure, layout, and site limitations
Before committing to a concept, investigate the parts of the property that are easy to overlook. Existing footings, roof lines, drainage, retaining walls, access for materials, and the position of services can all affect feasibility. Slope, setbacks, neighboring properties, trees, and outdoor privacy may also limit where new work can go.
An early site review helps distinguish a strong idea from an expensive surprise. Keep photographs, dimensions, and notes together so your designer and builder are working from the same information. The more clearly these constraints are understood, the more confidently the scope and budget can be developed.
Build a realistic renovation budget
A renovation budget is more than a construction figure. It needs to account for the design process, approvals, consultants, temporary arrangements, finishes, and the possibility that existing conditions will differ from the first inspection. Set a working range early, then refine it as drawings and selections become more specific. A clear budget protects the quality of the project by making trade-offs visible.
Estimate costs by room, size, and level of finish
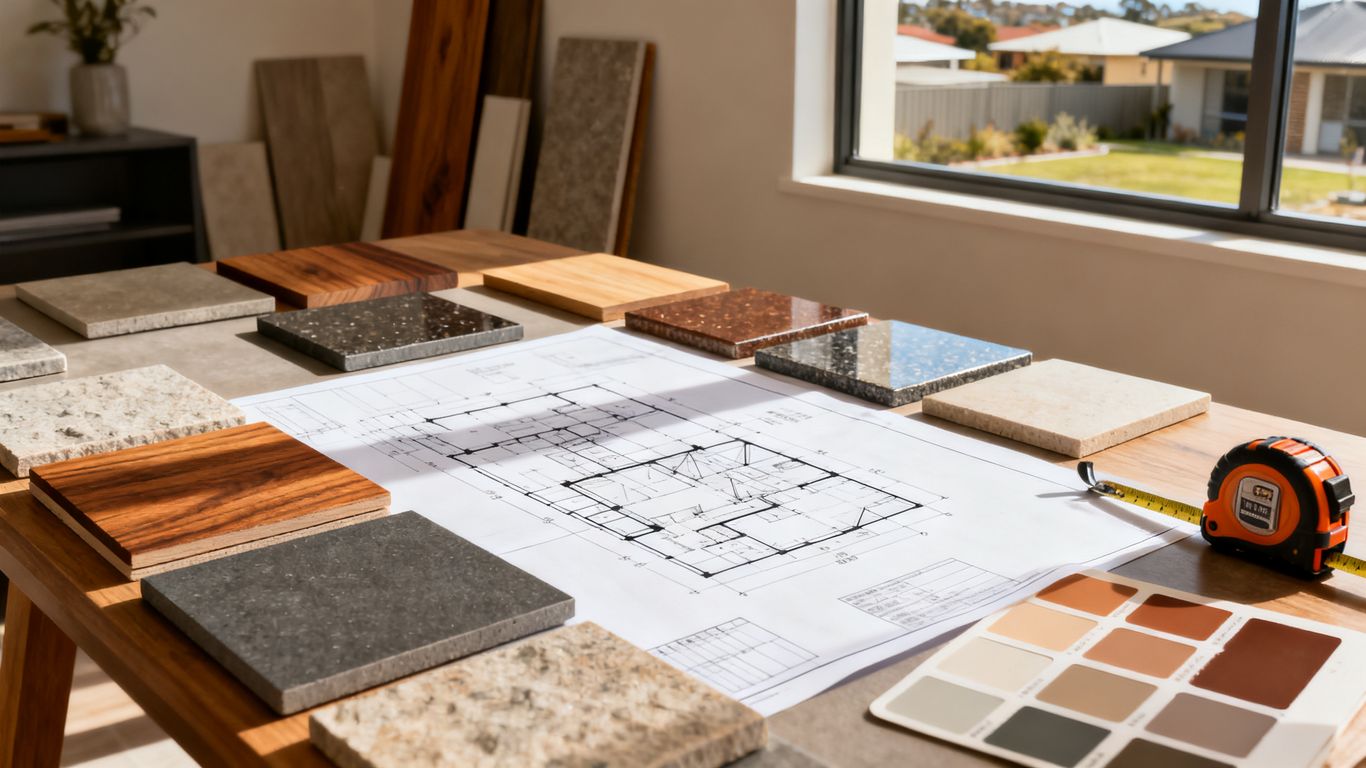
Start by breaking the project into recognizable work areas, such as the kitchen, bathrooms, living spaces, bedrooms, exterior, and services. Size matters, but so does complexity: a compact bathroom with moved plumbing can be more involved than a larger room with limited changes. Finishes, cabinetry, glazing, appliances, hardware, and fixtures should be described clearly rather than left as vague allowances.
Use a schedule that compares scope as well as price. This prevents a low initial figure from appearing equivalent to a more complete proposal. The following structure is a useful way to organize early conversations, not a substitute for a site-specific estimate.
Budget area | What to clarify | Why it matters |
|---|---|---|
Existing conditions | Repairs, demolition, access, and protection | Hidden work can change the baseline |
Rooms and structure | Layout changes, framing, cabinetry, and finishes | Scope drives labor and material costs |
Building services | Plumbing, electrical, heating, and ventilation | Services affect both comfort and compliance |
External work | Drainage, paving, landscaping, and connections | Outdoor items are often overlooked |
Selections | Fixtures, appliances, tiles, hardware, and paint | Finish level can shift the total substantially |
After the categories are visible, decide which elements are fixed, provisional, or still awaiting a selection. That distinction makes later quote comparisons much more useful and reduces the risk of treating allowances as final costs.
Allow for design, approvals, consultants, and construction
Design fees and construction costs are only part of the financial picture. Depending on the project, you may need measured drawings, architectural input, engineering, energy advice, surveying, soil or drainage investigations, and approval fees. You may also need to budget for storage, temporary accommodation, meals away from home, or additional security while parts of the house are open.
Ask who is responsible for coordinating each item and when payment is expected. Some consultants are engaged before a builder is appointed; others become necessary as the design develops. Writing these responsibilities down gives the budget a more honest shape and helps avoid last-minute decisions made under pressure.
Set aside a contingency for unexpected issues
Older homes often conceal conditions that cannot be confirmed until demolition begins. Deteriorated framing, outdated wiring, damaged pipes, uneven floors, water ingress, and inaccessible services can all affect the work. A contingency is not permission to spend carelessly; it is a reserve that lets the project respond safely when the building reveals something different from the drawings.
The appropriate allowance depends on the age, condition, and complexity of the home. Keep it separate from the finishes budget so it is not quietly consumed by upgrades during the design stage. If it remains unused, you can decide at the end whether to retain it, apply it to agreed improvements, or reduce the final cost.
Compare quotes without choosing on price alone
A quote should be read as a description of the proposed work, not only as a number at the bottom of a page. Check the drawings, specifications, allowances, exclusions, provisional sums, demolition assumptions, site access, and responsibility for approvals. Two quotes that look far apart may be pricing different levels of completeness.
Ask questions in writing and request a consistent response from each shortlisted team. A comparable scope matters more than a superficially low figure, particularly when quality, program, and changes are considered. The final decision should also reflect communication, relevant experience, contract clarity, and confidence that the team understands your home.
Develop a design suited to Canberra homes
Canberra’s pronounced seasonal changes should be part of the design brief from the beginning. A comfortable renovation manages winter cold, summer heat, glare, ventilation, and changing daylight rather than relying on decoration to solve environmental problems. The existing orientation, windows, roof form, and relationship with the garden all provide useful clues. Good design can feel contemporary while still belonging to its setting.
Plan for Canberra’s cold winters and hot summers
Consider how the home gains and loses heat across the year. Orientation, shading, window placement, cross-ventilation, ceiling insulation, and the location of living areas all influence comfort. North-facing glazing may provide useful winter sun, while external shading and carefully positioned openings can reduce summer heat gain.
Think about the transition spaces too. A well-planned entry, mudroom, covered terrace, or screened outdoor area can make seasonal changes easier to manage. These details are especially valuable when a renovation aims to connect indoor and outdoor living without making the interior uncomfortable.
Improve natural light, insulation, and energy efficiency
Natural light should be planned alongside privacy, thermal performance, and furniture placement. Enlarged openings may brighten a room, but they can also introduce glare, heat, or overlooking if they are not carefully positioned. Roof lights, borrowed light, glazed doors, lighter internal surfaces, and reflective angles can offer alternatives where the external walls are constrained.
Insulation, draught control, efficient glazing, ventilation, and appropriately sized heating and cooling should be considered as a connected system. The most useful improvements depend on the building’s existing fabric and the project’s scope. Ask the design team to explain the practical benefit, maintenance implications, and expected effect on comfort before committing to a specification.
Balance modern features with the home’s existing character
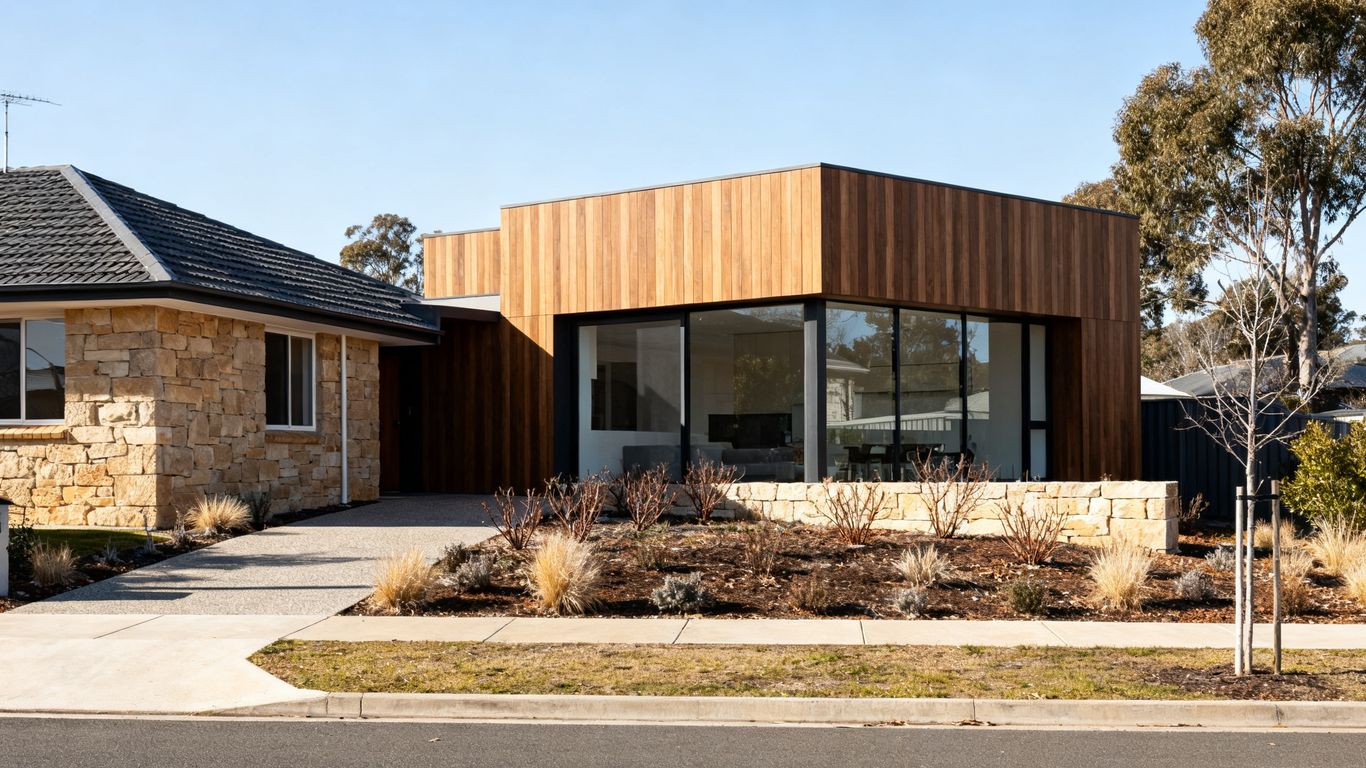
A renovation does not have to choose between old and new. Existing proportions, timber details, masonry, ceiling heights, and window patterns can inform a contemporary addition or reworked interior. Repeating a few materials or lines can create continuity without imitating the original building too literally.
Be selective about what is retained. Character features that are sound and useful may deserve repair, while poorly performing elements may need careful replacement. The goal is a home that feels coherent, comfortable, and suited to its occupants rather than a collection of unrelated periods.
Select materials that suit local conditions and maintenance needs
Materials should be assessed for exposure to sun, frost, temperature changes, moisture, traffic, and cleaning. External finishes need appropriate detailing around junctions and drainage, while internal surfaces should suit the way each room is used. A beautiful material that requires constant care may not be the right choice for a busy family home.
Request samples in the actual rooms where possible. View them in morning and afternoon light, beside existing finishes, and against the proposed cabinetry or flooring. A small amount of testing can prevent an expensive selection from feeling wrong once it is installed.
Understand planning approvals and building requirements
Approvals are part of the project’s design and program, not administrative tasks to be added at the end. Requirements can vary with the work, property, and territory rules, so assumptions based on a nearby house may be misleading. Start by identifying the likely approval pathway and the documents needed to support it. Early advice is usually less costly than redesigning after a problem is found.
Check whether your project needs planning permission
Some work may be exempt or follow a simpler pathway, while additions, external changes, and projects on constrained sites may need planning approval. The size, position, height, use, and effect on neighboring properties can all be relevant. Ask a qualified professional or the relevant ACT authority to confirm the position for your property rather than relying on general online examples.
Allow time for information requests, revisions, and any neighbor or authority consultation that applies. Planning requirements can influence the shape of an extension, the location of windows, the amount of site coverage, and the treatment of the street frontage.
Understand building approvals and construction certificates
Building approval addresses whether the proposed work complies with applicable construction requirements and approved documentation. Your project may require drawings, specifications, engineering details, energy information, and other evidence before work can proceed. The precise process should be confirmed for the project and property.
Make sure the approval documents match the work you intend to build. Changes made informally during construction can create compliance, cost, and handover problems. Keep approved drawings and revisions organized so the owner, consultants, and builder are working from the same version.
Review heritage, bushfire, zoning, and site restrictions
A heritage-listed property or a home within a heritage area may have controls affecting demolition, materials, windows, additions, and street-facing work. Bushfire exposure, zoning, easements, flood considerations, trees, and slope can also shape the design. These constraints are not necessarily reasons to abandon a project, but they should be understood before the layout is finalized.
A site-specific review is more reliable than assuming a standard renovation pathway. It can identify reports and design responses early, which gives you a clearer sense of both timing and cost. It also helps the team explain which choices are flexible and which are dictated by the property.
Coordinate required surveys, reports, and engineering advice
Surveys, structural assessments, soil information, drainage investigations, and engineering advice may be needed at different stages. Coordinate them so one consultant’s findings can inform the next decision rather than requiring repeated site visits or revisions. Keep the reports with the drawings and approvals as part of the project record.
Ask who commissions each report, who pays for it, and whether the advice is included in the quote. Clear ownership avoids gaps between design and construction. It also gives the builder better information for pricing and sequencing the work.
Choose the right renovation team
The team you appoint will influence more than the finished appearance. It will shape how clearly decisions are recorded, how quickly issues are addressed, and how confidently the work moves from drawings to construction. Look for a working relationship that suits the complexity of your project. Prestige Plumbing and Building is a family-run business offering licensed and insured building services from start to finish, an approach that can suit homeowners seeking one accountable point of coordination.
Compare custom home builders, architects, and design-build firms
Architects can provide design leadership, planning coordination, and detailed documentation, while builders bring construction knowledge, trade coordination, and practical cost insight. Some firms combine design and construction, and others work through a collaborative arrangement between separate professionals. The best structure depends on the project’s design ambition, complexity, and the level of involvement you want.
Ask how design decisions are tested against construction cost and how responsibility passes from one stage to the next. A strong arrangement makes those boundaries clear. Review custom renovation planning as one example of the kind of service information homeowners may compare when considering project support, but assess every provider against your own brief and documentation needs.
Verify licences, insurance, experience, and local references
Confirm the builder’s current licence, relevant insurance, and experience with work similar to yours. Ask for references from projects with comparable age, scale, access, and level of finish. If possible, speak with past clients about communication, cleanliness, variations, defects, and how the team handled unexpected conditions.
Local experience can be useful because it may bring familiarity with common housing types, site constraints, consultants, and approval pathways. It should still be supported by evidence rather than treated as a guarantee. A careful review protects both the household and the quality of the work.
Review contracts, inclusions, exclusions, and payment stages
Read the contract alongside the quote, drawings, schedules, and specification. Look for the treatment of allowances, variations, delays, site access, protection of existing areas, defects, and practical completion. Make sure inclusions and exclusions are specific enough that you can understand what will actually be delivered.
Payment stages should correspond with identifiable progress, and the process for approving changes should be written down. Do not be afraid to ask for plain-language explanations of unfamiliar clauses. Clarity before signing is easier to achieve than clarity after a dispute begins.
Assess communication, scheduling, and project management processes
Ask who will be your day-to-day contact, how often updates are provided, and where decisions are recorded. Find out how the team handles selections, site questions, delays, inspections, and changes to the program. A dedicated project manager or clearly assigned lead can reduce confusion when several trades and consultants are involved.
The schedule should show major stages, dependencies, and owner decisions that could affect progress. It will change as real conditions emerge, but a transparent process makes changes easier to understand. Choose a team that listens carefully at the start and remains accessible once construction is underway.
Manage the renovation from design to completion
Once the team is appointed, the project becomes a sequence of decisions rather than one large event. Good preparation reduces uncertainty, while regular records make it easier to see what has changed and why. Keep the brief, drawings, approvals, selections, contract, and correspondence in one accessible place. This simple habit supports both calm decision-making and a cleaner handover.
Finalize drawings, specifications, and selections before construction
Before work begins, confirm the layout, dimensions, fixtures, finishes, hardware, appliances, colors, and service locations as far as possible. Late selections can affect ordering, coordination, cost, and the sequence of work. Ask the team to identify long-lead items and decisions that must be made first.
Review the documents as a set rather than looking at each drawing in isolation. A kitchen plan, electrical layout, lighting plan, and joinery schedule should agree with one another. When something is unclear, resolve it before construction instead of expecting the site team to interpret an incomplete intention.
Prepare your home and household for the building work
Decide what will remain on site, what will be stored elsewhere, and whether the household can safely occupy any part of the home. Protect valuables, arrange temporary cooking or washing facilities, and plan for dust, noise, changed access, pets, children, and parking. Neighbors may also appreciate advance notice about major deliveries or disruptive work.
Agree on site boundaries, communication channels, working hours, and security arrangements. A practical household plan will not remove every inconvenience, but it can prevent avoidable stress. Be realistic about how long daily routines may be affected, especially when kitchens, bathrooms, or heating systems are being replaced.
Track timelines, variations, inspections, and quality standards
Keep a running record of progress, site instructions, approved variations, costs, and inspection outcomes. When a change is proposed, ask what caused it, how it affects the price and schedule, and whether it changes another part of the design. Written confirmation keeps small decisions from becoming disputed memories.
Attend agreed inspections where appropriate and raise concerns promptly. Quality is easier to manage while work is accessible than after surfaces are closed or finishes are installed. A good project culture treats questions as part of responsible construction, not as an interruption.
Complete handover checks, warranties, and final documentation
Before practical completion, walk through the home with the builder and record incomplete items, damage, adjustments, and cleaning requirements. Test fixtures, doors, windows, appliances, lights, ventilation, heating, water flow, and drainage where relevant. The final list should be specific enough for everyone to understand what remains.
Collect warranties, certificates, manuals, approved drawings, product information, and maintenance advice. Prestige Plumbing and Building’s licensed and insured building-service model reinforces the value of knowing who is responsible at each stage, including the closeout. Keep the final documentation safely; it will help with future maintenance, repairs, and any later renovation.
Conclusion
A well-planned Canberra renovation joins a clear household brief with careful design, realistic costing, appropriate approvals, and a capable team. By checking the home’s constraints early and keeping decisions documented, you can protect both the quality of the result and the experience of getting there.
Frequently Asked Questions
How early should I plan a home renovation in Canberra?
Begin several months before construction, allowing time for defining the scope, developing design documents, obtaining advice, comparing builders, and securing approvals where required. More complex extensions or whole-home projects may need substantially longer preparation.
What should a renovation budget include?
Include design, consultants, approvals, demolition, construction, fixtures, finishes, appliances, external work, temporary living arrangements, and a contingency. Ask each professional to identify exclusions and provisional amounts so the budget reflects the full project.
Is an extension always better than reworking the existing layout?
No. An extension can provide valuable space, but reworking the current footprint may solve the main problem with less cost and disruption. Compare the benefits, site constraints, approval pathway, and long-term use of each option.
How can I make a Canberra home more comfortable year-round?
Consider orientation, shading, insulation, draught control, glazing, ventilation, and appropriately designed heating and cooling. The best combination depends on the existing home, the proposed changes, and the way each room is used.
What approvals might a renovation need?
The requirements depend on the project and property. Planning permission, building approval, engineering information, heritage advice, bushfire assessment, surveys, or other reports may be relevant, so confirm the pathway early with qualified professionals or the appropriate authority.
How do I compare renovation quotes fairly?
Compare the scope, drawings, specifications, allowances, exclusions, program, payment stages, and variation process alongside the price. A quote with a higher total may include more complete work and fewer assumptions.
What should happen at renovation handover?
Complete a detailed inspection, record outstanding items, test fixtures and services, and collect warranties, certificates, manuals, approved drawings, and maintenance information. Keep these records available for future repairs and upkeep.