
Key Takeaways
A successful renovation begins with a clear brief, realistic budget and a team that understands both your home and your priorities.
- Define how your household needs to live before deciding what to build.
- Choose a renovation approach that suits the existing structure and site.
- Allow for design, approvals, construction and contingency costs.
- Balance personal character with durable, practical material choices.
- Use qualified professionals and clear communication to protect the project.
Defining your renovation goals and design priorities
Custom design renovations Canberra homeowners enjoy most are usually grounded in everyday needs rather than a single fashionable finish. Before discussing plans, consider what feels awkward, crowded, cold or inefficient in the current home. A good brief gives every later decision a reason. It also helps prevent attractive ideas from quietly expanding the project beyond its purpose.
Identifying lifestyle needs and everyday pain points
Walk through the home at different times of day and notice where routines break down. Perhaps the kitchen is isolated from guests, storage is scattered, or a bathroom no longer works for the household. Write down these observations, along with the activities you want to support, such as entertaining, working from home, raising children or accommodating visitors.
This simple exercise often reveals that the best change is not the largest one. Moving a doorway, improving circulation or adding well-planned storage can make a familiar floor plan feel considerably calmer.
Setting a realistic renovation scope
Scope is the boundary around the project: which rooms change, how much structure is altered and what remains untouched. Separate essential work from desirable upgrades, then test each item against your budget, timeframe and tolerance for disruption. A bathroom renovation, for example, may be manageable as a contained project, while changing several load-bearing walls can affect engineering, approvals and temporary accommodation.
A written scope also gives your renovation team something concrete to price. Without it, early estimates can appear reassuring while important work sits outside the allowance.
Balancing personal style with long-term appeal
Your home should feel like yours, not like a display suite. Choose colours, joinery and details that reflect how you live, while keeping the larger architectural language coherent. Strong personal choices can work beautifully when they are supported by restrained background materials and good proportions.
Think about maintenance as well as appearance. A finish that looks excellent but requires constant care may become frustrating, particularly in high-use kitchens, entryways and bathrooms.
Prioritising must-have features and improvements
Rank proposed features by the problem they solve, not simply by how impressive they sound. Clear priorities protect the budget when quotes, site discoveries or approval requirements require adjustments. Consider comfort, safety, storage, access and energy performance alongside visual improvements.
A short priority list might include better kitchen circulation, a second bathroom, warmer bedrooms and a more useful connection to the garden. These decisions create a useful framework for evaluating every design option that follows.
Choosing the right renovation approach for your Canberra home
Canberra homes range from older established properties to newer houses with very different construction methods and site conditions. The right approach depends on the existing building, the block, your desired outcome and the level of disruption you can accept. A renovation may be enough, while an extension or a more extensive rebuild may make better practical sense.
The early assessment should be realistic rather than aspirational. Understanding what can be retained, altered or added helps you spend money on the changes that genuinely improve the home.
Comparing renovations, extensions and new-build elements
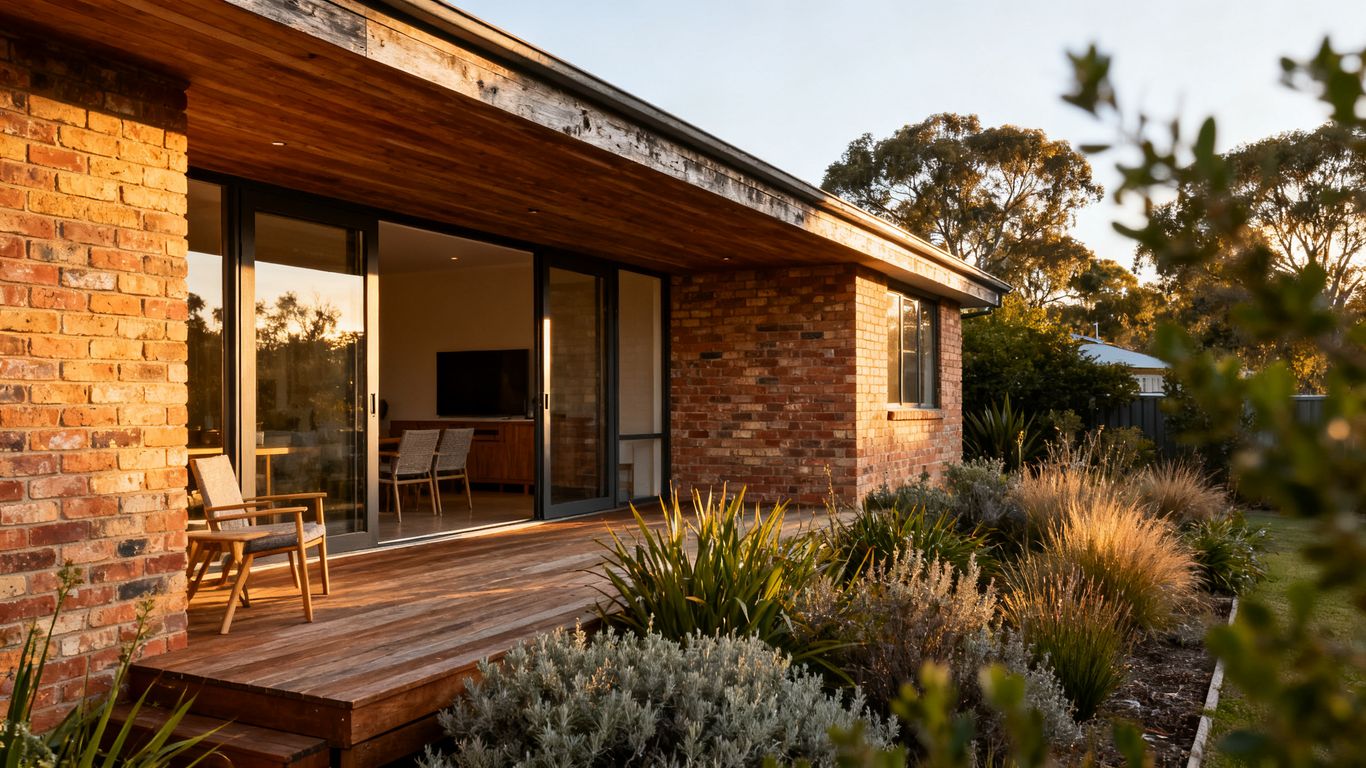
A renovation works within the existing footprint, although it may involve substantial internal reconfiguration. An extension adds floor area and can solve problems such as cramped living spaces, inadequate bedrooms or poor garden connections. New-build elements, including a replacement wing or major rebuild component, offer more freedom but usually involve greater cost, documentation and construction complexity.
Compare these options by asking whether the current structure has enough value to retain. A modest extension may deliver the desired result without displacing the character and embodied work already present in the home.
Assessing your home’s structure, layout and condition
Before settling on a concept, investigate the condition of the roof, foundations, floors, services, windows and external envelope. Older homes may conceal uneven levels, outdated plumbing or electrical limitations. The position of load-bearing walls can also determine whether an open-plan arrangement is straightforward or technically involved.
A measured survey and early professional advice reduce guesswork. They can identify constraints before detailed design work begins, when changes are generally easier and less expensive to make.
Considering Canberra’s climate and local environment
Cold winters, strong sun and seasonal temperature changes should influence the design. Orientation, glazing, shading, insulation and airtightness all affect comfort and running costs. The block itself matters too: slope, drainage, trees, prevailing winds and access for construction can shape the practical solution.
Outdoor areas should be considered as part of the home rather than an afterthought. Where it suits the site, outdoor living design can connect indoor rooms with decks, covered areas or landscaped spaces while preserving privacy and weather protection.
Deciding between staged and full-property renovations
Staging can make sense when the budget is limited, the household must remain in the property or the work naturally divides into phases. It requires a plan for services, finishes and future connections so that the first stage does not prevent later improvements. A full-property renovation may be more efficient when many rooms, systems and finishes need to be coordinated at once.
Discuss the consequences of each path before committing. A lower initial cost is not necessarily lower overall cost if later work requires demolition, duplicated trades or redoing completed finishes.
Planning a custom renovation budget
A renovation budget is more than a construction figure. It includes design, surveys, engineering, approvals, materials, labour, temporary arrangements and the decisions made after work begins. Building a budget in stages makes it easier to see which assumptions are firm and which still need investigation.
The most useful budget is honest enough to guide choices. It should show the cost of the outcome you want, not merely the cost of the most visible work.
Estimating design, construction and approval costs
Start with the brief and a concept that reflects the likely scale of the work. Allow for architectural or building design, structural advice, energy considerations, documentation, certification and relevant authority fees, as well as construction. Kitchens, bathrooms and joinery often carry substantial costs because they combine specialist installation, cabinetry, fixtures and finishes.
Ask whether estimates include demolition, waste removal, site protection, painting, external works and connection of services. Comparing allowances on the same basis is more useful than comparing headline totals.
Allowing for site conditions and unexpected expenses
Site conditions can change the cost of excavation, drainage, footings, access and structural work. Existing homes may also reveal water damage, deteriorated framing or services that do not meet current requirements. These possibilities should be discussed before work starts, not treated as impossible surprises.
The level of investigation should reflect the project. A small cosmetic update may need limited assessment, while an extension or major reconfiguration deserves more detailed technical review.
Choosing where to invest and where to economise
Spend more where replacement would be difficult, where performance matters or where daily use is intense. Structure, waterproofing, insulation, windows, joinery hardware and durable flooring can deserve priority over easily changed decorative items. Economies are more sensible when they do not compromise safety, longevity or the overall design.
A useful comparison is to consider lifetime value rather than purchase price alone. An inexpensive product that fails early can cost more through repairs, inconvenience and replacement.
Building a realistic contingency fund
A contingency is not a sign that the plan is weak; it is an acknowledgement that existing buildings contain unknowns. Set aside an amount appropriate to the age, complexity and accessibility of the property, and keep it separate from the finishes budget. If the allowance is not needed, it can remain available for later improvements.
The budget should also identify decision deadlines. Choosing fixtures, tiles and appliances late can delay trades or lead to rushed substitutions, both of which make cost control harder.
Designing functional spaces with a personalised aesthetic
Good design makes the home easier to use without making it feel generic. It considers movement, sightlines, storage, light, acoustics and the relationship between rooms before selecting colours and finishes. Personal character then grows from the details: proportions, textures, hardware, joinery and carefully chosen focal points.
A coherent design does not require every room to match. It requires the transitions between rooms to feel considered.
Creating connected kitchen, living and dining areas
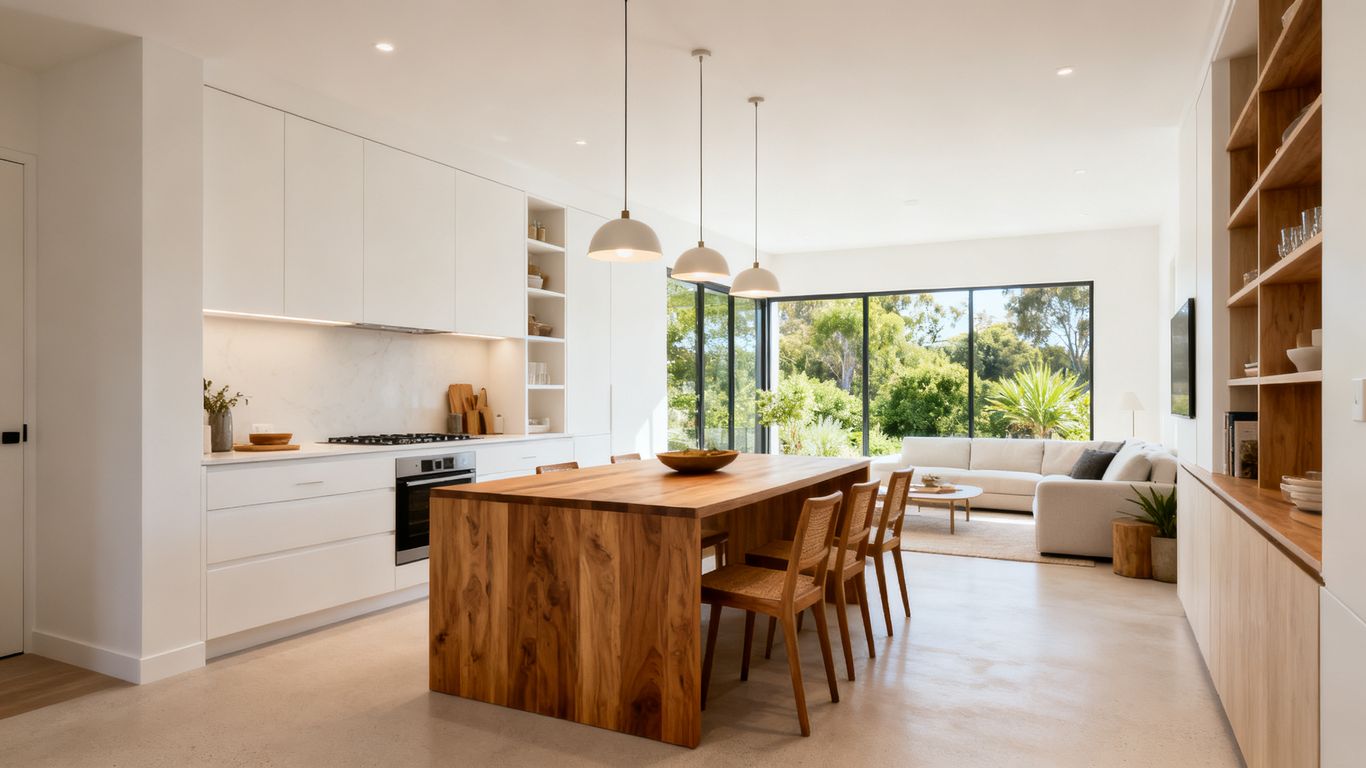
Open planning works best when each zone remains legible. Use ceiling changes, joinery, lighting, flooring or furniture placement to distinguish cooking, dining and relaxing without rebuilding visual barriers. Keep practical matters in view too, including ventilation, acoustic control, appliance locations and clear circulation around benches.
A kitchen should support both quick weekday use and longer social occasions. A well-positioned pantry, landing space near appliances and a direct relationship with outdoor areas can make the whole living zone work harder.
Planning bathrooms, bedrooms and storage solutions
Bathrooms benefit from careful attention to waterproofing, ventilation, maintenance and circulation. Bedrooms should offer privacy, usable furniture walls and appropriate natural light. Storage is most effective when it is planned with the room rather than added after the main layout is fixed.
List what needs to be stored, how often it is accessed and whether it requires ventilation or security. This leads to more useful solutions than simply requesting “more cupboards.”
Using natural light, insulation and passive design
Orientation and window placement can improve daylight while reducing glare and unwanted heat. Insulation, draught control, shading and efficient glazing support steadier indoor temperatures through Canberra’s seasons. These measures are most effective when considered early, before room positions and openings are fixed.
Passive design is not only an environmental decision. It can make rooms more comfortable, reduce dependence on mechanical heating and cooling, and improve the sense of calm inside the house.
Selecting materials, colours and architectural details
Choose materials according to how they will age in the particular room. Natural textures can soften contemporary spaces, while consistent hardware and trim details help older and newer parts of a home sit together. Samples should be viewed in the actual light, because colour and texture can change significantly between a showroom and a north-facing room.
A restrained palette gives distinctive features room to work. The result can be individual without relying on a succession of short-lived trends.
Navigating Canberra approvals and renovation requirements
Approvals are part of the design process, not an administrative task to leave until the end. The requirements depend on the work, the property and the relevant ACT rules. Early advice can clarify which drawings, reports and certifications are likely to be needed.
Approval pathways and construction requirements should be built into the programme. That allows the design team to coordinate documentation while the project remains flexible enough to respond to technical findings.
Understanding planning and building approvals
Planning approval and building approval address different aspects of a project, and not every renovation follows the same pathway. Structural changes, additions, site coverage, external alterations and changes affecting a regulated property may trigger additional requirements. Ask your designer or builder to explain the likely sequence in plain language.
Do not order long-lead materials or schedule major construction on the assumption that approval is automatic. Confirm the relevant permissions and conditions first.
Checking heritage, zoning and neighbourhood restrictions
Heritage considerations, zoning controls, easements, setbacks, overlooking and site coverage can influence what is possible. These constraints may affect external materials, roof forms, window locations, additions and the position of outdoor structures. A property search and early site review can prevent an attractive concept from becoming impractical.
Neighbourhood context matters even where formal heritage controls do not apply. A thoughtful proposal can improve the home while respecting its street and surrounding properties.
Preparing drawings, specifications and documentation
Clear drawings show more than the intended appearance. They communicate dimensions, levels, construction details, materials, fixtures and interfaces between trades. Specifications should identify the expected quality and performance of products so that pricing and construction are based on the same information.
Good documentation also supports later decisions. When a detail changes, the team can see what is affected instead of relying on informal conversations or memory.
Coordinating consultants, certifiers and local authorities
A renovation may involve designers, structural engineers, surveyors, energy advisers, certifiers and specialist trades. Their work needs to be sequenced so that one consultant is not designing around outdated information from another. Assigning clear responsibility for communication reduces gaps between documents and site work.
A Canberra drafting and approvals service may also help explain local requirements; ACT approvals guidance is a useful example of the kind of information homeowners can review when preparing a project. Always confirm the current requirements that apply to your property.
Selecting and managing a custom renovation team
The people delivering the work influence the quality of the result as much as the drawings do. Look for a team that can explain its process, identify risks and communicate when a decision is needed. Licensed and insured professionals also provide an important foundation for peace of mind.
For a substantial project, dedicated coordination can reduce the burden on the homeowner. Prestige Plumbing and Building is a family-run Canberra business offering licensed and insured building services from start to finish, with a focus on individually designed renovations.
Comparing designers, builders and design-build companies
A designer may be the best fit when you need concept development and documentation before selecting a contractor. A builder may be appropriate when the design is already resolved. A design-build arrangement can bring design and construction conversations together, provided responsibilities, fees and deliverables are clear.
Compare the process, not just the label. Ask who prepares drawings, who coordinates consultants, who manages trades and who remains your main contact during construction.
Reviewing portfolios, references and project experience
A portfolio should show work similar in scale, age and complexity to your own. Look closely at junctions, joinery, external transitions and the way additions relate to existing homes. References can reveal whether the team communicated reliably, handled variations fairly and kept the site orderly.
Prestige Plumbing and Building brings 17 years of experience as a licensed C-Class builder, according to its published business profile. That background is most relevant when the team can also explain how it would approach the specific constraints of your property.
Understanding contracts, timelines and payment stages
A contract should set out the scope, price basis, allowances, programme, variations, insurance, defect processes and payment stages. Read how delays are handled and identify what the homeowner must provide, such as selections, access or authority information. A realistic timeline includes design, approvals, procurement, site preparation and construction, not only the visible building period.
Do not rely on verbal assurances for significant changes. Written confirmation protects both parties and gives the project a clear record.
Maintaining communication and quality control during construction
Agree on meeting frequency, progress updates, decision deadlines and the channel for documenting questions. Site meetings should cover completed work, upcoming activities, selections, risks and any required changes. Quality control is easier when issues are raised promptly rather than saved for the final inspection.
Prestige Plumbing and Building describes a focus on architectural collaboration and dedicated project management. For homeowners, the practical value of that approach is a clearer connection between the design intent, trade coordination and decisions made on site.
Making your renovation more sustainable and future-ready
Sustainability in a renovation is usually a collection of practical decisions rather than one product or feature. Better thermal performance, durable materials, efficient fixtures and adaptable layouts can reduce waste while improving comfort. The best choices suit the house, the site and the household’s likely future.
It is worth considering future use without making the home feel institutional. Flexible rooms, generous circulation and sensible service locations can support changing needs quietly.
Improving energy efficiency and indoor comfort
Begin with the building envelope: insulation, draught control, glazing, shading and orientation. Then consider heating, cooling, hot water, lighting and appliances as a connected system. Sealing gaps and improving window performance may be less visible than a new kitchen, but they can have a direct effect on comfort throughout the year.
Ask for performance goals that can be understood and checked. A comfortable home should not depend entirely on expensive equipment to compensate for avoidable design weaknesses.
Choosing durable and lower-impact materials
Durability reduces the frequency of replacement, which can lower long-term material use and disruption. Select finishes suited to their location, with repairability and maintenance considered alongside appearance. Reusing sound elements, retaining quality flooring or choosing responsibly sourced materials may all be appropriate depending on the project.
Material decisions should also account for transport, installation waste and end-of-life options where reliable information is available. Practical longevity remains one of the strongest sustainability measures.
Adding adaptable features for changing needs
Plan for changing mobility, family arrangements and working patterns without assuming exactly what the future will bring. Step-free access where feasible, wider circulation, reachable storage, layered lighting and a bathroom that can be used comfortably by different people are useful examples. Good adaptability is usually integrated into the design rather than added as a conspicuous modification.
A flexible room can serve as a study, guest room, retreat or future bedroom. This kind of capacity can be more valuable than building extra area that is rarely used.
Planning outdoor living and landscape connections
Outdoor spaces should respond to sun, wind, privacy, drainage and the pattern of indoor movement. A covered terrace, usable path, garden outlook or sheltered sitting area can extend the home’s practical footprint. Planting and surface materials should be selected for the site’s conditions and the level of maintenance the household can manage.
When indoor and outdoor thresholds are carefully resolved, the renovation feels more complete. The garden becomes part of the daily experience rather than a separate backdrop.
Conclusion
The strongest custom design renovations Canberra homeowners undertake begin with a clear understanding of daily life and develop through careful decisions about scope, structure, budget, approvals and workmanship. By combining a practical brief with durable design and a qualified, communicative team, you can create a home that feels personal now and remains useful for many years.
Frequently Asked Questions
How early should I start planning a renovation?
Begin several months before construction if the project involves design, structural changes, approvals or long-lead materials. Early planning gives you time to investigate the existing home, compare approaches and establish a realistic budget.
How do I know whether to renovate or extend?
Consider whether the current structure, layout and location can support your goals. Renovation may be suitable when the footprint works, while an extension can help when additional bedrooms, living space or stronger garden connections are essential.
What should a renovation brief include?
Include household routines, pain points, preferred rooms and features, functional priorities, aesthetic references, budget range, timing and any access or living constraints. The brief should explain the outcomes you want, not just list finishes.
How much contingency should I allow?
The appropriate allowance depends on the age and complexity of the property, the level of structural work and the quality of early investigations. Discuss a separate contingency with your building professional rather than treating it as spare spending money.
Do all renovations need approval?
No single approval pathway applies to every project. Requirements can vary according to the work, property, zoning, heritage status and structural changes, so confirm the relevant requirements before construction begins.
What should I ask a renovation builder?
Ask about licensing, insurance, similar projects, references, communication, contract terms, payment stages, variations, programme management and who coordinates consultants and trades. You should understand who is responsible for each major part of the process.
How can I make a renovation more sustainable?
Prioritise insulation, draught control, efficient glazing, shading, efficient systems, durable materials and layouts that can adapt over time. Retaining sound existing elements can also reduce waste and unnecessary replacement. reality!