

Key Takeaways
A successful Canberra renovation starts with a clear brief, realistic finances, and a design that responds to the existing home. The right professionals and careful construction management then turn that plan into a comfortable, compliant result.
- Define the problems, priorities, and scope before commissioning detailed design work.
- Check planning, heritage, bushfire, environmental, and building requirements early.
- Design for Canberra’s climate, with attention to orientation, insulation, ventilation, and outdoor living.
- Compare renovation professionals by licensing, insurance, experience, communication, and inclusions.
- Keep drawings, costs, variations, inspections, and defects organised through completion.
Define your renovation goals and project scope
Architectural renovations Canberra homeowners undertake can range from a carefully planned kitchen upgrade to a major alteration and addition. The best results usually come from understanding how the house fails the household before deciding what it should look like. Start with the daily experience, then translate those observations into a written brief, a workable scope, and a budget. This gives every designer and builder a more reliable basis for decisions.
Identify lifestyle problems the renovation should solve
Walk through the home at different times of day and record what is inconvenient, uncomfortable, or simply no longer suitable. A cramped kitchen may be causing poor circulation, while a dark living room may be disconnected from the garden or difficult to heat. Think about storage, privacy, noise, accessibility, entertaining, working from home, and the needs of children or older family members.
Try to distinguish symptoms from causes. Adding another cupboard may not solve a kitchen that lacks a useful work triangle, and installing a larger window will not automatically fix a room with poor orientation. A clear problem statement, such as “the family needs a warm, connected living area that opens to the backyard,” is more useful than a vague wish for a bigger house.
Set priorities for space, function, and appearance
Once the problems are listed, sort them into essentials, valuable improvements, and items that would be pleasant but optional. This prevents the project from becoming a collection of attractive ideas without a clear purpose. It also helps when the design reaches a point where a structural change, finish, or additional room needs to be weighed against cost.
Consider how the renovation should feel as well as how it should perform. Some owners want a calm, understated interior that respects an older home; others want a more open plan, stronger garden connection, or a distinct contemporary addition. A useful brief describes preferred materials, maintenance expectations, storage needs, and the level of visual change you are comfortable making.
Prestige Plumbing and Building works with homeowners on custom renovation projects rather than treating every property as an identical package. That kind of individual scope is useful when the brief needs to balance a practical upgrade with the character and structure already present.
Decide between renovating, extending, or rebuilding
A renovation keeps more of the existing building, while an extension adds new floor area and a rebuild replaces most or all of the structure. The right choice depends on the condition of the house, the site, planning constraints, desired performance, and the value of retaining existing features. A well-designed renovation can make a modest footprint work much harder, but a seriously compromised structure may make extensive alteration inefficient.
Ask for an early assessment of the existing building before committing to a direction. Hidden moisture, outdated services, poor footings, asbestos, or difficult access can change the cost and feasibility of a proposal. Equally, the existing structure may contain good-quality elements worth retaining, including mature landscaping, well-oriented rooms, or materials that would be expensive to replace.
Look at relevant local work for ideas, but use photographs as prompts rather than promises. A collection of Canberra architecture renovations can help you compare ways designers have approached additions, sustainability, and compact sites without assuming that another house’s solution will suit yours.
Establish a realistic budget and contingency
A renovation budget should include design, reports, approvals, construction, finishes, services, external works, temporary accommodation, and professional fees. It should also recognise that existing buildings carry more uncertainty than new sites. Set aside a contingency that reflects the age and condition of the property, and avoid allocating every dollar to visible finishes before the structure and compliance work are understood.
Break the budget into decisions that can be tested. For example, compare the cost of extending the footprint with the cost of reorganising existing rooms, or compare a premium finish with a durable standard alternative. Include allowances for appliances, lighting, window treatments, landscaping, and connection fees so that these items do not appear as surprises near the end.
A staged design process can help keep the brief and budget aligned. Before moving forward, agree on what information is needed at each stage and who will confirm that the scope remains viable. This creates a more orderly path into approvals and construction.
Understand Canberra planning and building requirements
Regulatory work is part of the design process, not a final administrative hurdle. Canberra properties can be affected by planning controls, heritage considerations, bushfire risk, environmental constraints, regulated trees, easements, and site-specific conditions. Requirements vary with the proposed work and the land, so confirm the pathway early with the relevant professionals and authorities. Early investigation reduces the chance of redesigning after a costly discovery.
Check whether planning approval is required
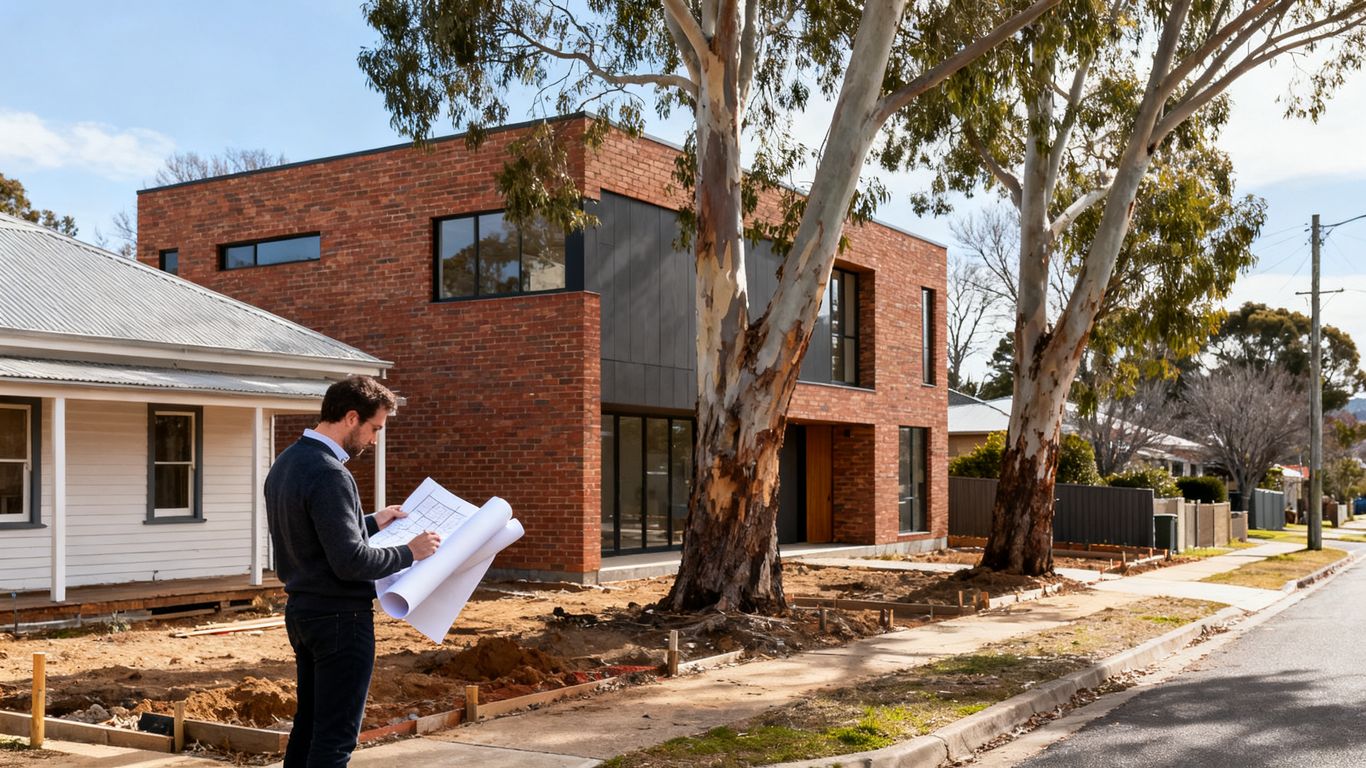
Begin by establishing whether the proposal needs development approval, building approval, or both. The answer may depend on the size and location of the addition, setbacks, height, site coverage, external appearance, and the planning controls applying to the block. Internal changes can also involve building compliance even when they do not alter the outside of the home.
Ask the design team to identify the likely approval route and the documents needed for it. A measured survey, site plan, floor plans, elevations, shadow studies, engineering information, energy reports, or specialist assessments may be required. Do not rely on an informal assumption that a project is exempt simply because a neighbour completed something similar.
Where a proposal is close to a boundary or changes the street presentation, approval considerations may become more involved. A clear early conversation can reveal whether the design should be adjusted before detailed drawings and consultant fees accumulate.
Review heritage, bushfire, and environmental considerations
Heritage-listed places and heritage precincts require particular care because an addition may need to respect significant fabric, streetscape character, or established views. A sympathetic design does not necessarily mean copying the old building. It means understanding what should be retained, what can be altered, and how new work can be legible without overwhelming the original.
Bushfire exposure, slope, vegetation, drainage, and stormwater all affect design and construction. Sites with significant trees or restricted access may need specialist advice before the layout is fixed. Environmental constraints can influence the position of an extension, the materials used, the construction sequence, and the cost of site preparation.
When comparing design experience, look for evidence that a professional understands local requirements rather than relying only on attractive project photography. Architecture Republic is one example of a Canberra practice whose published information discusses local planning, heritage, and sustainability considerations; such resources can help homeowners form better questions for their own project.
Understand building permits and compliance obligations
Building approval confirms that the proposed work meets applicable technical requirements, but it does not replace careful construction or sound design. Drawings and specifications should describe the work clearly enough for approvals, pricing, and site decisions. Structural engineering, energy performance, waterproofing, fire safety, ventilation, and accessibility may all need attention depending on the project.
Use licensed and insured professionals, and confirm who is responsible for each approval, inspection, certificate, and document. A homeowner should understand whether the builder, designer, certifier, engineer, or another consultant is handling a particular task. Written responsibility avoids the gaps that can occur when everyone assumes someone else is managing compliance.
Keep approved drawings and later revisions together. If work changes on site, the change should be assessed for its effect on approval, cost, performance, and construction quality before it proceeds. Good records are useful not only during the build but also when the property is sold or maintained later.
Account for local site conditions and zoning rules
A block’s orientation, slope, access, soil, drainage, services, and neighbouring buildings can shape the design more than a mood board does. Measure carefully and investigate underground and overhead services before excavation. Consider where materials will be delivered, where waste will be stored, and how neighbours and occupants will move safely around the site.
Zoning and site controls may affect setbacks, building height, private open space, parking, tree removal, and the relationship between the new work and adjoining properties. A good site analysis identifies these limits while there is still flexibility to respond. It may also reveal opportunities, such as placing a living area toward winter sun or using an overlooked side yard more effectively.
Do not treat the site report as a formality. Its findings should be reflected in the plan, the preliminary cost, and the construction method. That alignment is often what separates a persuasive concept from a buildable one.
Develop an architectural design that suits Canberra homes
Good residential design is not simply an exercise in adding floor area. It is a negotiation between the existing structure, the household’s habits, the site, the climate, and the desired character of the home. A successful addition feels connected without becoming a pastiche. It also makes ordinary activities easier, from preparing dinner to finding a quiet place to read.
Balance the existing structure with the new design
Start by understanding the proportions, roof form, materials, window rhythm, and circulation of the original house. The new work can respond to those qualities through alignment, contrast, or a restrained transition. What matters is that the relationship feels deliberate rather than accidental.
Retaining existing fabric can reduce waste and preserve character, but it should not prevent necessary improvements. Sometimes a clear junction between old and new is more honest and more effective than an attempt to imitate every detail. Discuss the intended relationship early, particularly if the home has a strong architectural identity or sits in a heritage context.
The design should also account for construction practicality. A beautiful connection that requires extensive temporary support, complicated waterproofing, or difficult access may need refinement before it is priced. Architectural ambition is strongest when it can be resolved in the details.
Improve natural light, ventilation, and indoor comfort
Natural light should be considered room by room, not measured only by the number of windows. Glazing size, orientation, shading, ceiling height, internal partitions, and borrowed light all influence the quality of a space. Canberra’s bright conditions can also create glare and summer heat, so larger windows need an appropriate shading strategy.
Cross-ventilation can improve comfort when openings are placed to support airflow through the plan. High-level windows, courtyards, operable skylights, and carefully arranged doors may help, but each needs to be considered alongside security, weather protection, acoustic privacy, and furniture placement. Comfort is a combined outcome rather than the result of one feature.
Plan services and insulation at the same time as the architecture. It is much easier to reserve space for ducts, wiring, plumbing, and controls before walls and ceilings are fixed. The result should feel simple to use even though many technical decisions sit behind the finished surfaces.
Plan connections between indoor and outdoor spaces
Outdoor living works best when it is designed as part of the home rather than added at the end. Consider the threshold, level changes, weather protection, evening light, privacy, and the route between the kitchen and garden. A sheltered terrace or carefully placed courtyard may be more useful than a larger but exposed deck.
The view from inside matters as much as the view from outside. Frame planting, retain useful mature trees where possible, and position doors so that they support the way the family actually moves through the house. Outdoor spaces should also have a clear relationship to storage, bins, utilities, and maintenance access.
For kitchens and bathrooms, the connection may be less visual but still practical. A well-planned kitchen renovation can improve access to a terrace, while a bathroom upgrade can resolve ventilation, waterproofing, and privacy together. A coordinated approach prevents individual rooms from being improved in isolation while the rest of the house remains awkward.
Choose materials suited to Canberra’s climate
Materials need to tolerate hot summers, cold winters, strong sun, and changes in moisture. Consider thermal movement, UV exposure, condensation, weatherproofing, cleaning, repair, and the way each finish will age. The cheapest initial choice is not always the least expensive over the life of the house.
Use samples in the actual rooms and, where possible, view them under morning, midday, and evening light. Check how flooring meets existing levels, how new cladding joins old masonry, and how wet-area finishes are sealed. These junctions often determine whether a renovation feels carefully resolved.
A concise materials schedule helps the builder price consistently and gives the homeowner a reference for substitutions. It should identify important performance requirements as well as appearance, especially for windows, insulation, membranes, external finishes, and wet-area products.
Improve energy efficiency and year-round performance
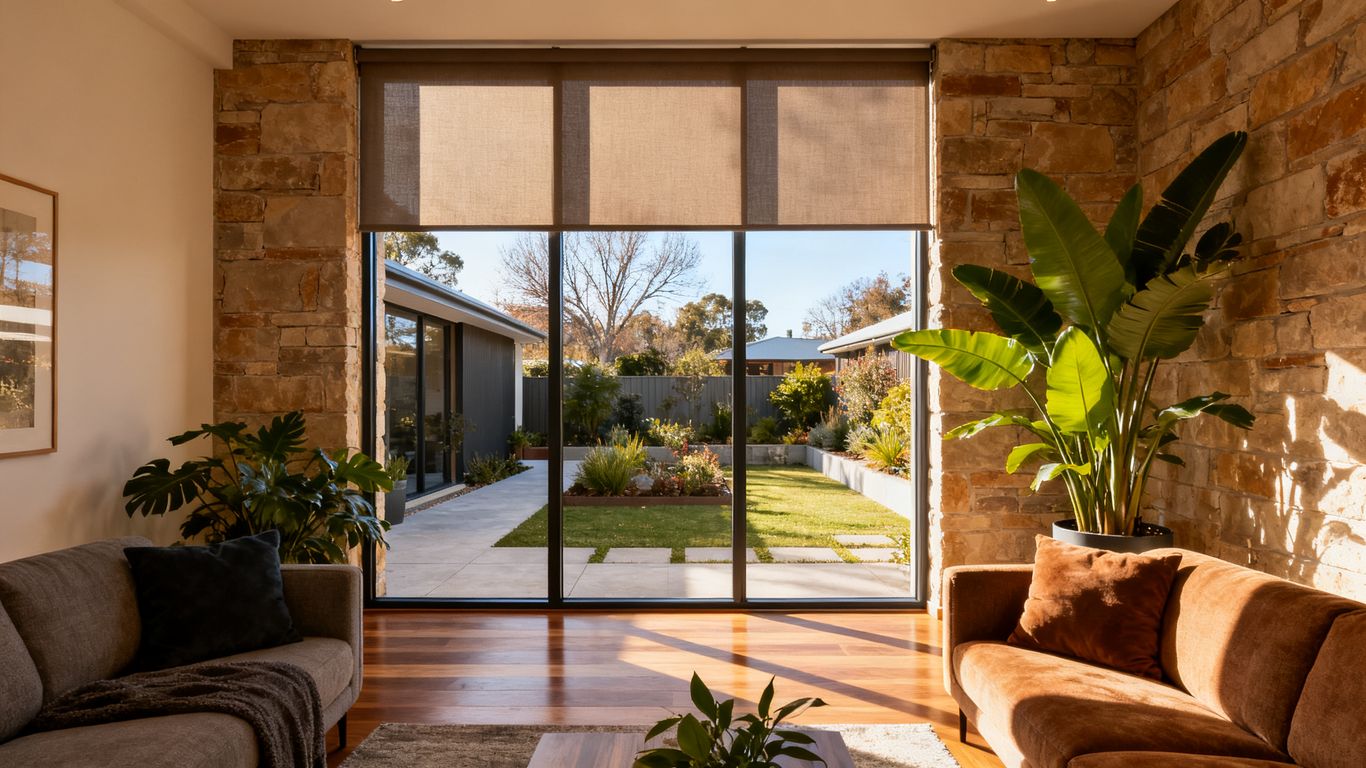
Canberra’s seasonal extremes make thermal performance central to renovation design. A comfortable home needs to limit unwanted heat transfer, admit useful winter sun, manage summer gains, and provide efficient heating and cooling when passive measures are not enough. Energy decisions should be made early, because orientation, window placement, insulation depth, and shading are difficult to change later.
Strengthen insulation and thermal performance
Inspect the existing building envelope before specifying improvements. Roof, wall, and floor insulation may be inconsistent, damaged, or difficult to access, while gaps around doors, windows, services, and penetrations can undermine otherwise good materials. Air movement and condensation deserve attention alongside insulation levels.
Where walls or ceilings are opened, use the opportunity to improve the thermal layer without creating moisture problems. Details around steel, concrete, windows, junctions, and roof edges need to be resolved rather than left to site improvisation. A thermal performance assessor or suitably experienced designer can help identify the highest-value interventions.
A renovation does not need to pursue every possible technology to perform well. A well-insulated envelope, sensible orientation, effective shading, and controlled ventilation can deliver meaningful comfort before more complex systems are considered.
Select efficient heating, cooling, and glazing systems
Choose systems according to the size, orientation, occupancy, and zoning of the home. An oversized heater or air conditioner may cycle inefficiently, while a poorly located unit can leave other rooms uncomfortable. Discuss controls, maintenance access, noise, running costs, and how the equipment will integrate with the final interiors.
Windows deserve particular care because glass can be a major source of heat loss and heat gain. Compare frame types, glazing performance, orientation, opening styles, seals, shading, and installation details. The best specification is not necessarily identical throughout the home; different elevations may need different responses.
Coordinate services before construction begins. A late decision about a condenser, flue, duct, hot-water unit, or electrical capacity can affect elevations and require expensive changes. Early coordination keeps performance equipment from becoming an awkward visual or technical afterthought.
Consider solar power, shading, and passive design
Passive design begins with the site. Use orientation, glazing, thermal mass, cross-ventilation, landscape, and shading to reduce reliance on mechanical systems. Eaves, pergolas, screens, blinds, deciduous planting, and external shutters each behave differently across the seasons, so their position and operation matter.
Solar power can reduce reliance on purchased electricity, but the system should be considered with roof area, orientation, future energy use, switchboard capacity, battery ambitions, and shading in mind. It is also worth planning for maintenance access and the visual effect of equipment from the street or neighbouring properties.
Some Canberra homes benefit from a simple change in layout more than an expensive add-on. Moving a living space toward winter sun, opening a blocked internal route, or adding well-positioned shading can improve everyday comfort while supporting the design’s architectural character.
Compare upfront costs with long-term savings
Energy improvements should be assessed over time rather than by purchase price alone. Consider installation, replacement cycles, maintenance, energy use, comfort, and the cost of correcting a poor detail later. A slightly more expensive window or insulation solution may be worthwhile if it improves the whole envelope and reduces ongoing demands.
Use a simple comparison when deciding between options. The table below is not a substitute for project-specific advice, but it helps organise the questions that should be asked before selecting a measure.
| Measure | Immediate question | Longer-term consideration |
|---|---|---|
| Insulation and air sealing | Can the existing envelope be accessed and detailed properly? | Comfort, condensation control, and reduced heating or cooling demand |
| High-performance glazing | Which orientations need the greatest improvement? | Heat loss, solar gain, glare, maintenance, and replacement life |
| External shading | Will it block summer sun while admitting useful winter light? | Operation, weathering, cleaning, and effect on the elevation |
| Solar generation | Is the roof suitable and is electrical capacity adequate? | Energy use, equipment life, future changes, and maintenance |
After comparing the options, prioritise measures that support several goals at once. A shaded, well-insulated room may be more valuable than a single high-tech appliance, particularly when the work is being coordinated with an extension or roof replacement.
Choose and coordinate the right renovation professionals
The people involved in a renovation influence both the design and the experience of building it. Depending on the project, the team may include an architect or building designer, builder, engineer, certifier, surveyor, energy assessor, plumber, electrician, cabinetmaker, landscaper, and specialist trades. Their roles should be understood before work starts, with one clear channel for decisions and documentation.
Know when to hire an architect or building designer
An architect or building designer can help translate a brief into a coherent response to the site, existing structure, approvals, budget, and construction method. They may be particularly valuable when the project changes the footprint, involves complex planning considerations, alters a heritage home, or needs a carefully resolved relationship between old and new.
For a smaller internal renovation, a builder may be able to guide the work with appropriate drawings and consultants. The important question is not the title alone but whether the person has the skills, experience, and time to manage the decisions your project requires. Ask how they document design intent, coordinate consultants, and respond when the existing building differs from the drawings.
A collaborative process can be useful when architectural design and construction need to inform each other. Prestige Plumbing and Building is positioned as a family-run renovation business offering licensed and insured building services from start to finish, with dedicated project management and collaboration around individually designed renovations.
Evaluate builders and specialist trades
Check licences, insurance, relevant experience, references, and the type of work the builder usually undertakes. Ask to see projects similar in scale and complexity, not only the most polished finished photographs. A builder who regularly works on occupied homes should also be able to explain site protection, communication, access, dust, noise, and temporary services.
Specialist trades should be selected for the requirements of the project, particularly in wet areas, structural alterations, roofing, electrical work, joinery, and energy upgrades. Confirm who is coordinating them and how their work will be checked before it is covered. Good workmanship includes what cannot be seen once the walls and finishes are complete.
References are most useful when questions are specific. Ask how variations were handled, whether the programme was communicated clearly, how defects were resolved, and whether the final account matched the agreed scope. These practical details reveal more than a general statement that the client was satisfied.
Compare proposals, fees, and project inclusions
A low headline price may exclude demolition, engineering, approvals, painting, floor preparation, appliances, waste removal, external works, or final cleaning. Compare proposals line by line and ask for allowances where a final selection has not yet been made. The goal is not simply to find the cheapest number but to understand what each number means.
A useful comparison should show the following:
- The work included in the base scope and any stated exclusions.
- Allowances for fixtures, fittings, appliances, and finishes.
- Professional fees, approval costs, engineering, and certification.
- The proposed programme, payment stages, and approach to variations.
- Responsibility for ordering, coordination, protection, and final cleaning.
Once the proposals are set beside one another, unresolved differences become easier to identify. Ask for clarification in writing before signing, especially where a drawing, specification, allowance, or conversation appears to conflict with the price.
Clarify contracts, communication, and responsibilities
The contract should identify the parties, scope, price basis, payment schedule, programme, insurance, warranties, variation process, dispute pathway, and practical site arrangements. It should also make clear who can approve changes and how decisions will be recorded. Verbal agreement on site is easily misunderstood when several trades are working at once.
Agree on a communication rhythm before construction begins. A weekly update might cover progress, decisions needed, upcoming inspections, costs, and risks. Keep a written record of approved changes, selections, meeting notes, and questions so that the project history remains easy to follow.
A licensed and insured builder can provide reassurance, but the homeowner still needs to read the contract and understand the obligations. Clear responsibility is not about creating paperwork for its own sake; it gives the project a stable framework when unexpected conditions arise.
Manage construction from design approval to completion
The handover from design to construction is where many renovation assumptions are tested. Detailed documentation, realistic staging, and disciplined decisions help protect the budget and the quality of the work. Even a carefully designed project will need some adjustment once walls are opened, but changes should be understood before they become commitments.
Finalize drawings, specifications, and documentation
Before work begins, confirm that the drawings show the current design and that the specifications, engineering, finishes, fixtures, and schedules agree. Resolve junctions between new and existing construction, wet-area details, window sizes, service routes, cabinetry, lighting, and external works. Ambiguity at this point is likely to reappear as a question, delay, or variation on site.
Check that approval documents match the construction set. If a design change has occurred, ask whether it affects planning, building approval, engineering, energy performance, or cost. A final review with the builder and relevant consultants can identify conflicts while they are still inexpensive to correct.
Selections should be made early enough to allow ordering and delivery. Long-lead items such as windows, custom joinery, appliances, specialist fittings, and certain finishes can influence the sequence, so they should not be left until the last moment.
Prepare for timelines, staging, and temporary disruption
A renovation programme should show more than a start and finish date. It should explain demolition, structural work, rough-ins, inspections, enclosure, finishes, commissioning, and handover. Weather, approvals, supply delays, and discoveries in the existing building can affect the sequence, so allow for reasonable uncertainty rather than treating every date as fixed.
If the home will remain occupied, agree on which rooms will be unavailable and when. Plan temporary cooking, washing, sleeping, heating, storage, security, and access arrangements. Protecting unaffected areas and keeping a clean route through the property can make a long project considerably easier to live with.
The household should also understand when noisy, dusty, or disruptive work is expected. Neighbour communication may be worthwhile where access, scaffolding, deliveries, or working hours affect adjoining properties. Practical preparation does not remove disruption, but it makes it more manageable.
Monitor variations, costs, and construction quality
A variation should describe the change, why it is needed, its cost effect, its effect on the programme, and who approved it. This is especially important when an existing wall, floor, roof, or service differs from the information available during design. Do not approve a change based only on a verbal estimate if the decision has a material effect on the project.
Keep a running budget rather than waiting for the next formal invoice. Track approved variations, pending decisions, allowances, credits, and payments. If the scope is under pressure, decide deliberately whether to reduce, defer, substitute, or fund an item instead of allowing small changes to accumulate unnoticed.
Quality should be checked at stages when work can still be corrected. Waterproofing, framing, insulation, window installation, flashing, services, and substrate preparation are easier to inspect before they are concealed. The builder, designer, and relevant consultants should know which inspections are required and what records need to be retained.
Complete inspections, handover, and defect corrections
Handover is more than receiving the keys. Confirm that required inspections and certificates have been completed, systems have been commissioned, warranties and manuals have been collected, and finishes have been cleaned to the agreed standard. Walk through the project with the builder and record incomplete work or defects in a shared document.
A practical handover file may include approved drawings, as-built information where relevant, appliance details, paint colours, product warranties, maintenance instructions, certificates, and contact details for responsible trades. This information makes future repairs and alterations easier.
Separate minor defects from urgent safety or water-ingress issues, but record all of them. Agree on access and timeframes for corrections, then review the completed work rather than assuming that a verbal assurance is enough. A calm, documented close-out protects the relationship and gives the homeowner confidence in the finished renovation.
Conclusion
Architectural renovations Canberra homeowners can enjoy for years are built on clear priorities, careful site and regulatory investigation, climate-aware design, and disciplined construction management. Start with the way the home needs to work, choose professionals who can explain their responsibilities, and keep decisions visible from the first sketch through final handover. With that foundation, a renovation can improve comfort, function, character, and long-term value without losing sight of the practical realities of building.
Frequently Asked Questions
How early should I begin planning a Canberra renovation?
Begin several months before construction, allowing time for a brief, site assessment, concept design, consultant input, cost planning, approvals, and builder selection. Larger or more complex projects may require substantially longer preparation.
Do all Canberra renovations need planning approval?
No. The approval pathway depends on the work, the property, and the applicable planning controls. Even when planning approval is not required, building approval and technical compliance may still apply.
Should I renovate or extend my existing home?
Compare the condition and qualities of the existing building with the space, performance, and layout you want. A design professional can help assess whether reorganisation, an extension, or more extensive rebuilding offers the most sensible result.
What should a renovation budget include?
Include design and consultant fees, approvals, construction, finishes, appliances, services, external works, temporary accommodation if needed, and a contingency for unknown conditions. Confirm exclusions and allowances in every proposal.
How can I make a renovation more energy efficient?
Start with orientation, insulation, air sealing, glazing, shading, ventilation, and efficient heating and cooling. Solar generation may also be appropriate, but it should be considered alongside roof conditions, energy use, electrical capacity, and future plans.
How do I compare renovation builders?
Check licences, insurance, relevant experience, references, communication practices, contract terms, inclusions, exclusions, programme assumptions, and variation procedures. Ask specific questions about similar completed projects and defect resolution.
What happens during the final handover?
The builder and homeowner review the completed work, identify defects, confirm inspections and certificates, collect warranties and manuals, and agree on a process for correcting outstanding items. A written handover record is helpful for future maintenance.